
New Construction
Address
825 Paul Quinn Street B, Houston, TX
Price
$ 295,000
Property Attributes
- MLS#53428165
- TypeSingle Family
- Listing Status Active
- CountyHarris
- CityHouston
- Area9 Northwest Houston
- NeighborhoodSerenity Grove
- Zip77091
- Style
- Year Built2025
- Taxes$ 876
- Price$ 295,000
- Bedrooms3
- Full Bathrooms2
- Half Bathrooms1
- Sqr Footage1620
- Lot Size0.0686 Acres
Data Source:
Houston Association of REALTORS® (HAR)
Property Description
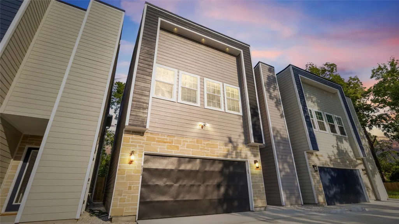
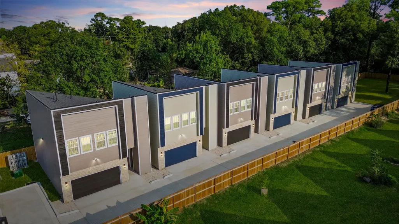
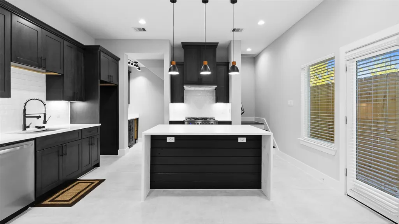
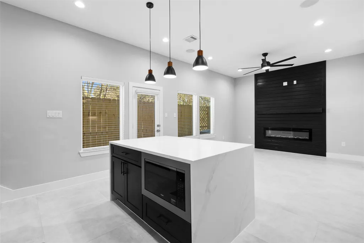
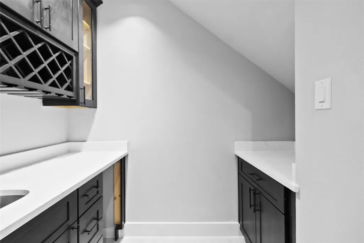
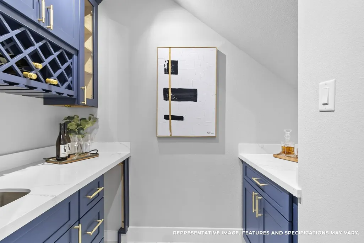
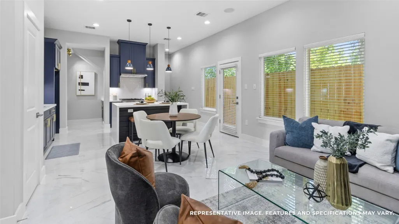
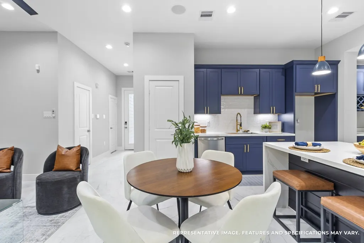
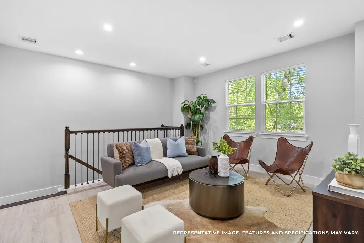
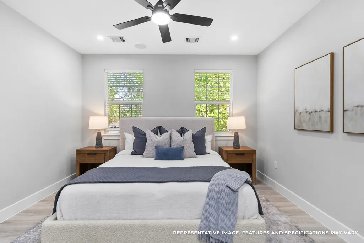
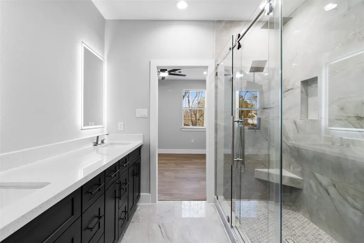
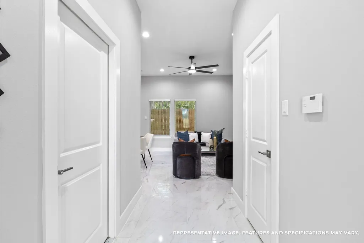
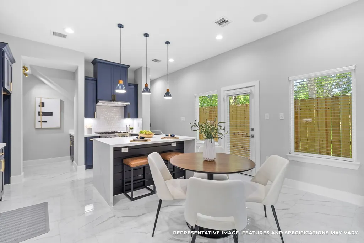
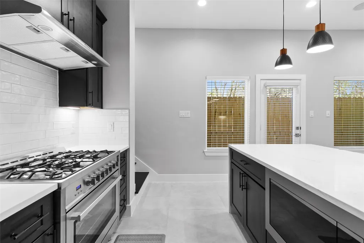
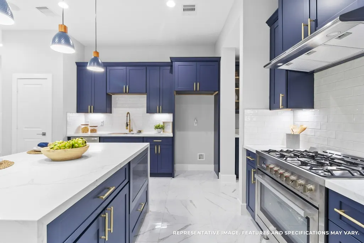
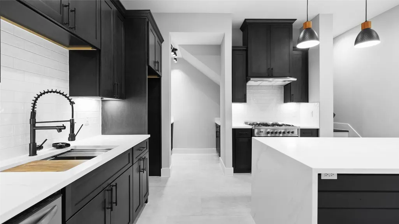
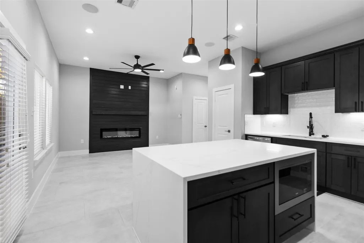
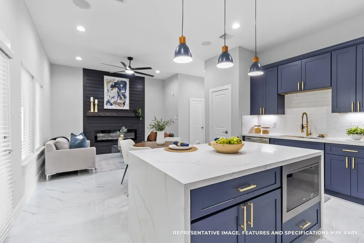
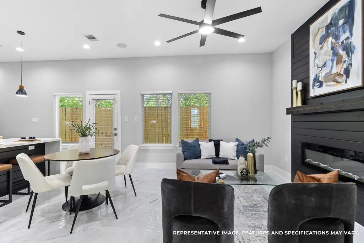
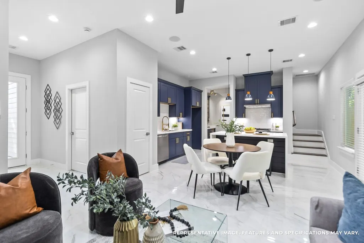
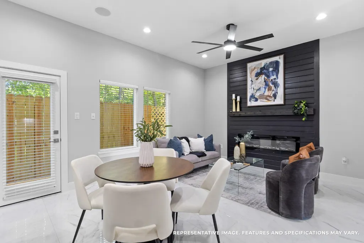
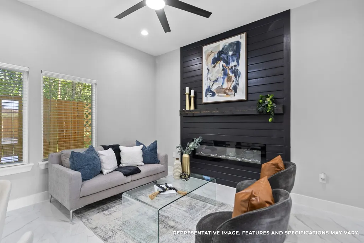
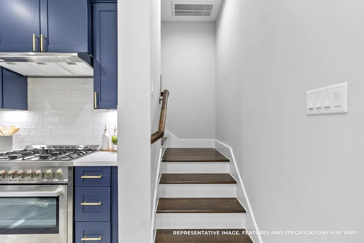
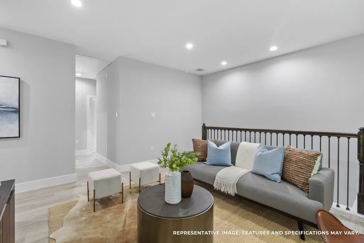
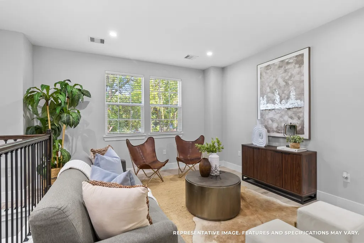
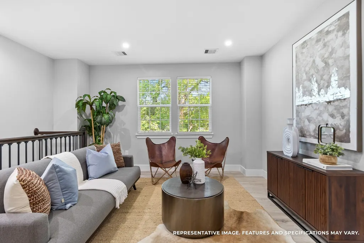
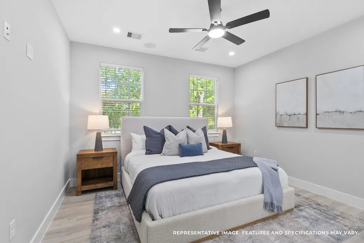
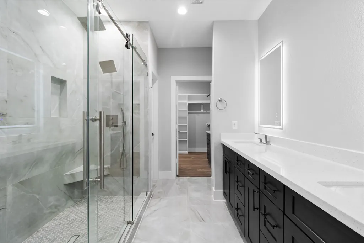
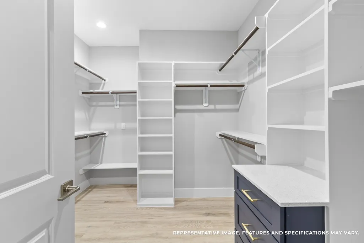
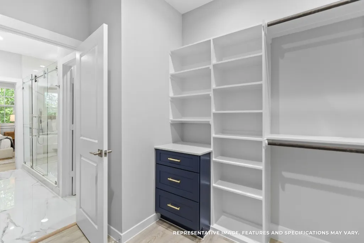
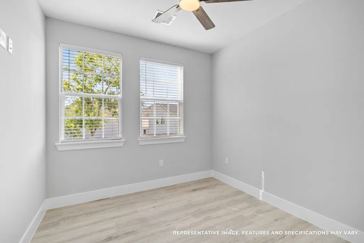
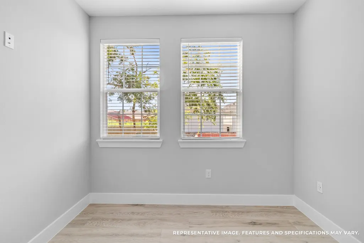
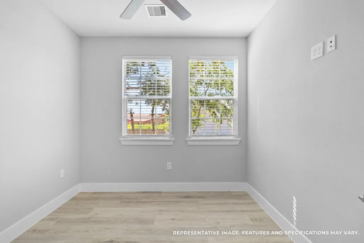
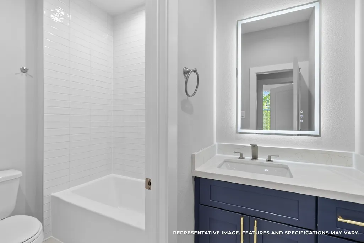
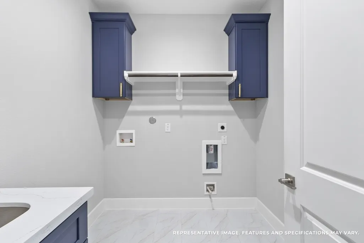
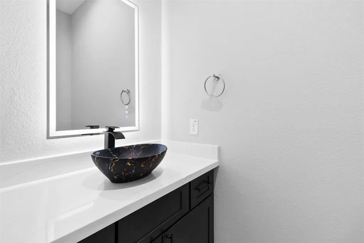
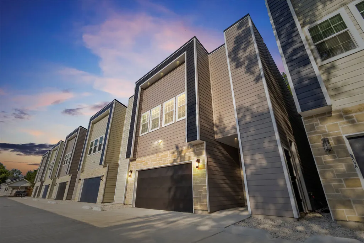
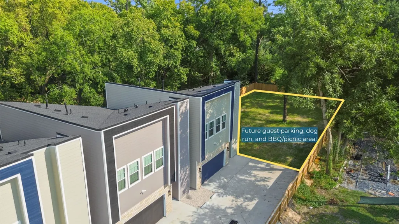
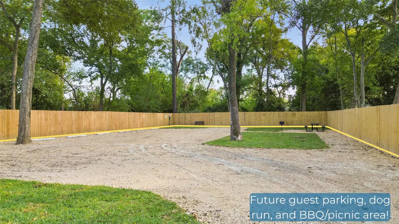
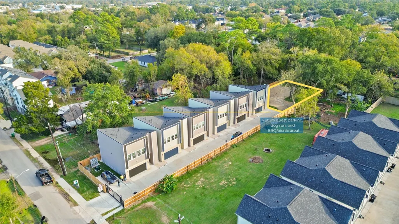
Packed with smart home tech & modern finishes, and now offering washer, dryer, and refrigerator on select units, your home is designed to exceed expectations—luxury flooring, quartz countertops and waterfall island, shaker cabinets all offer both durability & sophistication, while upgrades like PEX plumbing, security cameras, wired ethernet, surround sound & EV charging elevate your everyday experience. Positioned within a growing community less than 20 min. from downtown, you’ll enjoy added perks like ample guest parking and a gated entrance. You’ll love having dining, shopping & entertainment just minutes away, along with local parks & schools that round out a lifestyle of convenience. Inside, your open-concept layout offers effortless flow between your living room & kitchen with a wet bar—an entertainer’s dream! Upstairs you’ll find a spa-like primary bathroom and a game room to enhance your hosting experience.
| Elementary School | Middle School | High School |
|---|---|---|
| HIGHLAND HEIGHTS ELEMENTARY SCHOOL Elementary School | WILLIAMS MIDDLE SCHOOL Middle School | WASHINGTON HIGH SCHOOL High School |
| Price History | |
|---|---|
| 10/19/2026 | Listed $295,000 |
General Features
| Country | US |
|---|---|
| Sewer | Public Sewer |
| Heating | Central,Electric,Gas |
| Cooling | Central Air,Electric,Gas |
| Roof | Composition,Other |
| Appliances | Dishwasher,Gas Oven,Gas Range,Microwave |
| HOA Fee | 150 |
| Garage Spaces | 2 |
| Architectural Style | Contemporary/Modern,Traditional |
| Security Features | Security System Owned |
| Construction Materials | Other |
| Exclusions | N/A |
| Year Built | 2025 |
| Stories Count | 2 |
| Levels | Two |
| Unit Number | B |
| Property Subtype | Detached |
| Tax Year | 2024 |
| Assoc Fee Paid Per | Monthly |
| County | Harris |
| New Construction | true |
| Property Type | Residential |
| HOA | true |
| Attached Garage | true |
| Energy Efficient | Thermostat |
| Subdivision Name | Serenity Grove |
| Facing Direction | West |
| Garage Y/N | true |
| Total Rooms | 5 |
| Full Baths | 2 |
| Status | Active |
| Directions | Head north on I-45, then take the Tidwell Rd exit and go west on Tidwell. Turn right (north) onto W Montgomery Rd, continue a few minutes, then turn left onto Paul Quinn St—825 will be along that stretch. Coming from the 610 North Loop, exit W Montgomery/Tidwell, go north on W Montgomery, then left on Paul Quinn. From Beltway 8, take TX-249/W Montgomery Rd south toward the city and turn right onto Paul Quinn St. |
| ModificationTimestamp | 2026-11-07T21:08:22.333-00:00 |
| High School | WASHINGTON HIGH SCHOOL |
| City | Houston |
| Disclosures | None |
| Association Name | Hexagon Cre |
| High School District | 27 - Houston |
| MLS Area | 9 |
| Lot Size Units | Square Feet |
| Elementary School | HIGHLAND HEIGHTS ELEMENTARY SCHOOL |
| Tax Annual Amount | 876 |
| Middle/Junior High School | WILLIAMS MIDDLE SCHOOL |
| Property Condition | New Construction |
| MLS Area Minor | Northwest Houston |
| Lease Considered Y/N | false |
| Virtual Tour | https://my.matterport.com/show/?m=oXiX1Tw1Xv6 |
| Builder Name | Texas Ranch Custom Homes, Inc. |
| Standard Status | Active |
| Occupancy Type | Vacant |
| Middle/Junior School District | 27 - Houston |
| Elementary School District | 27 - Houston |
| Year Built Source | Builder |
| PostalCity | Houston |
| Legal Description | LT 5 BLK 1 SERENITY GROVE |
Interior Features
| Interior Amenities | All Bedrooms Up,Wet Bar,Breakfast Bar,Dual Sinks,Double Vanity,En Suite Bathroom,High Ceilings,Kitchen Island,Kitchen/Family Room Combo,Bath in Primary Bedroom,Quartz Counters,Self-closing Cabinet Doors,Self-closing Drawers,Shower Only,Sink,Three Bedrooms Up,Upper Level Primary,Walk-In Closet(s),Wired for Sound,Window Treatments,Ceiling Fan(s) |
|---|---|
| Flooring | Tile,Vinyl |
| Total Fireplaces | 1 |
| Fireplace Features | Electric |
| Air Conditioning Y/N | true |
| Heating Y/N | true |
| Window Features | Window Coverings |
| Fireplace Y/N | true |
| Half Baths | 1 |
| Laundry Features | Electric Dryer Hookup,Gas Dryer Hookup |
| Total Bedrooms | 3 |
| Room Type | Game Room,Living Room,Utility Room,Half Bath |
| LivingAreaSource | Builder |
| Total Baths | 3 |
Exterior Features
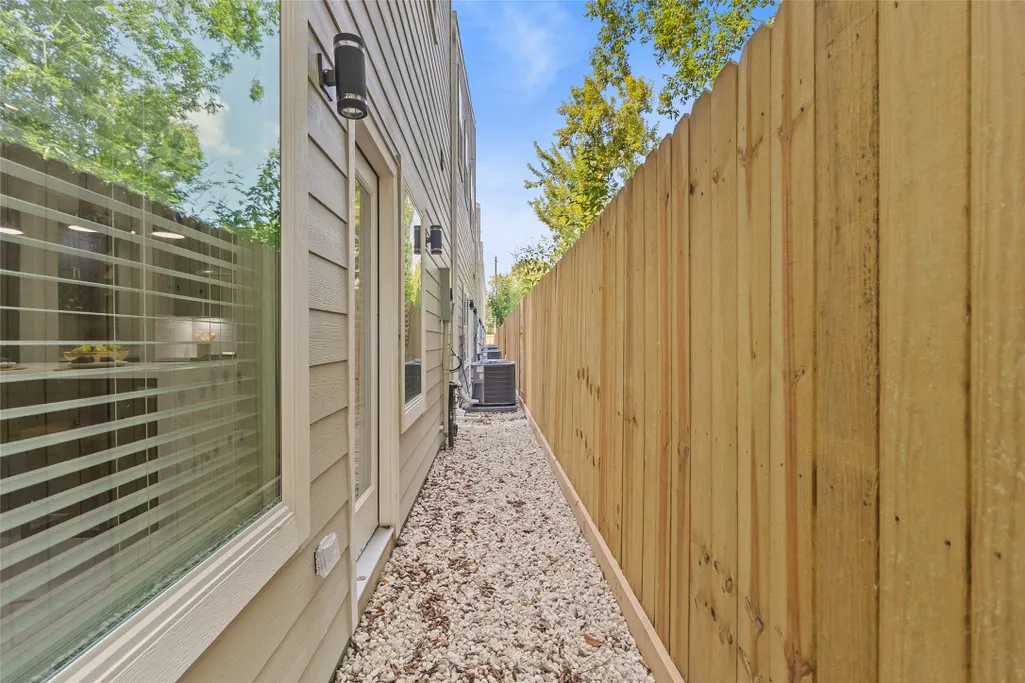
| Exterior Amenities | Fence |
|---|---|
| Fencing | Back Yard |
| Parking Features | Attached,Garage |
| Lot Features | Other |
| Water Source | Public |
| Lot Size Area | 2990 |
| Foundation Details | Slab |
| Building Area Total | 1620 |
| Lot Size Acres | 0.0686 |
| Road Surface Type | Concrete |
| Lot Size Source | Survey |
| Private Pool | false |
Amenities
- Foreclosure
- Views
- Short Sale
- New Construction
- Adult 55+
- Lease To Own
- No HOA Fees
- Furnished
- Primary On Main
- Air Conditioning
- Seller Finance
- Green
- Fixer Upper
- Horse
- Golf
- Fireplace
- Deck
- Garage
- Basement
- Pool
Property vs Single Family Average in 77091
Price
Taxes
Year Built
 The information being provided by Houston Association of REALTORS, Inc. is for the consumer's personal, non-commercial use and may not be used for any purpose other than to identify prospective properties consumers may be interested in purchasing. Any information relating to real estate for sale referenced on this web site comes from the Internet Data Exchange (IDX) program of the Houston Association of REALTORS, Inc. This web site may reference real estate listing(s) held by a brokerage firm other
